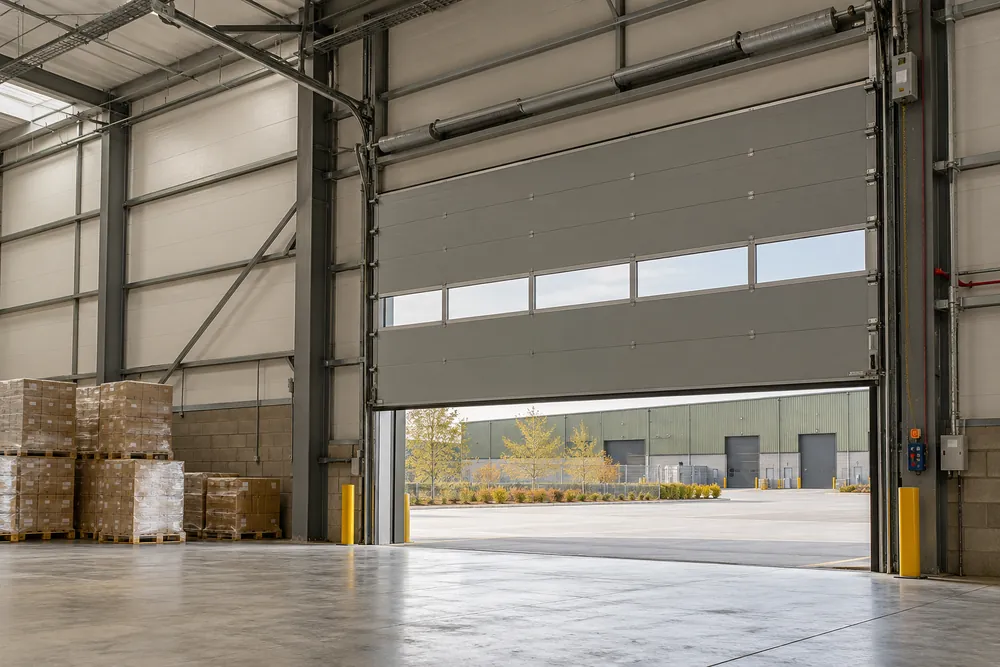
An Overhead Door That Fits The Building
Sectional overhead doors use hinged horizontal panels that travel up and into a track arrangement above the opening. They can suit warehouses, workshops and production premises where insulation and a clear opening matter. The right layout depends on the roof structure, headroom and services around the door.
A standard-lift track runs back into the building. High-lift and vertical-lift arrangements use more of the height above the opening where the building allows it. The survey must check lighting, sprinkler pipes, roof bracing and other equipment before choosing a track layout.
Our Liverpool sectional door enquiries start with what needs to pass through the opening and how the space is used. The required vehicle clearance should include the actual load profile, not simply the nominal height of a forklift or delivery vehicle. Internal storage must leave the moving door and tracks unobstructed.
Panels, Seals And Visibility
Insulated panels and perimeter seals can help reduce draughts when the door is closed. The performance of the whole installed door matters more than a panel value in isolation. Gaps, damaged bottom seals and frequent opening can undermine the benefit of a well-insulated panel.
Glazed sections can introduce daylight and help people see activity on the other side, subject to the chosen panel construction. Discuss privacy, impact exposure and cleaning access before settling on the amount of glazing. Ventilation requirements should also be considered separately from insulation.
A wicket door may be possible in some sectional designs, but its threshold and locking arrangements need careful review. It must not be assumed to provide a compliant escape route. A dedicated pedestrian door can avoid mixing people with the movement of the main goods door.
Repairing An Existing Sectional Door
Damaged panels, worn rollers, frayed cables and broken springs require different repair scopes. A spring or cable fault can affect the stability of the whole door, so the opening should be kept clear and the door left out of use until assessed. Staff must not adjust tension or remove restraints.
Panel availability depends on the original manufacturer and profile. A visually similar panel may not have the same joints, weight or performance. Any change to the panel assembly needs checking against the balance system, drive and protective measures.
A survey can help distinguish a local repair from a door that has reached the point where replacement is more sensible. Provide the identification details, previous service records and photographs where accessible. Include any history of vehicle impacts or repeated difficulty closing against the floor.
From Measurement To Working Door
We begin with the clear opening, available side room, internal height and proposed mounting surfaces. The specification should then record track configuration, panel construction, operation, controls and any electrical or structural work needed. Delivery access and a protected installation area must also be agreed.
Installation involves supporting the tracks and door components correctly, setting the balance system and fitting the specified protective equipment. Commissioning should check movement through the full travel, controls, protective devices and emergency arrangements. Instructions and operating restrictions should be handed to the responsible site contact.
If the opening serves a dispatch area, coordinate the door with the loading bay and dock leveller. A door that works in isolation may still create a problem if it can close onto other bay equipment or obstruct an established traffic route.
- Measure clearances and review tracks, roof structure and services.
- Confirm panels, lift arrangement, drive and protective equipment.
- Plan access and install the supported door and track assembly.
- Check balance, operation and protective functions before handover.
What Changes The Specification And Cost
Door dimensions, panel finish, glazing, lift arrangement and motor duty all affect the quotation. Supporting steelwork, track adaptations, power provision and access equipment add to the scope where needed. Removal and disposal of the old door should be stated explicitly.
Ask how the proposed door will be maintained once racking and production equipment are in place. Access to springs, tracks and the drive must remain practical. A maintenance plan should reflect opening frequency, impact risk and the manufacturer guidance, rather than a generic calendar alone.
Safety And Your Responsibilities
The Provision and Use of Work Equipment Regulations 1998 (PUWER) and the Workplace (Health, Safety and Welfare) Regulations 1992 are relevant to commercial door management. The dutyholder should establish what applies to the equipment and keep appropriate inspection and maintenance arrangements. See HSE work equipment guidance.
BS EN 12453:2017+A1:2021 addresses safety in use of power-operated doors. It informs specification and assessment, rather than replacing a site risk assessment or acting as an accreditation. Ask the proposed installer how the protective measures and testing relate to your door and its users.
Your Questions Answered
How Much Headroom Does A Sectional Door Need?
Sectional door headroom depends on the panel size, track arrangement and drive system. A low-headroom solution may be possible in some buildings, while high-lift tracks can use additional space above the opening. Accurate measurements of the lintel, roof structure and nearby services are needed before a specific configuration can be confirmed.
Can We Replace One Damaged Sectional Door Panel?
A damaged sectional door panel can sometimes be replaced where a compatible panel is available and the remaining door is in suitable condition. The replacement must match more than the colour and profile. Its weight, hinges, seals and effect on the balance system need checking before the door is adjusted and tested for return to use.